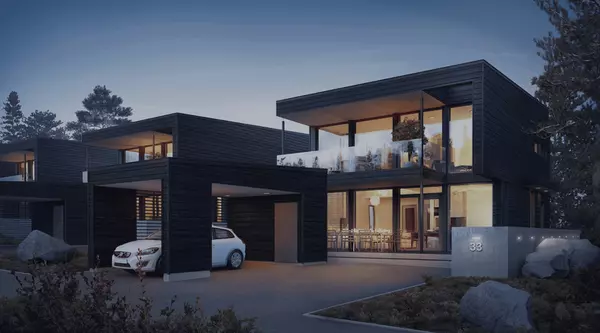


9229 Valador AVE Las Vegas, NV 89129

UPDATED:
Key Details
Property Type Single Family Home
Sub Type Single Family Residence
Listing Status Active
Purchase Type For Sale
Square Footage 2,677 sqft
Price per Sqft $224
Subdivision Heritage Place-Phase 1
MLS Listing ID 2797036
Style Two Story
Bedrooms 5
Full Baths 2
Three Quarter Bath 1
Construction Status Resale
HOA Y/N No
Year Built 1995
Annual Tax Amount $2,576
Lot Size 5,227 Sqft
Acres 0.12
Property Sub-Type Single Family Residence
Property Description
The main level includes a bedroom and ¾ bath—ideal for guests, multigenerational living, or a private home office. The open kitchen and family room lead directly to the covered patio, pool, and spa, creating a great space for indoor-outdoor living and entertaining. A separate formal living and dining area provides additional flexibility and is currently enjoyed as a game and entertainment space.
Upstairs, the oversized primary suite features a spa-like bath with a soaking tub, separate shower, and dual vanities. Three additional bedrooms complete the second floor, including an exceptionally large secondary bedroom.
The home has also been well cared for with several valuable improvements, including exterior re-stucco and paint completed in 2019, a new water heater, professional-grade pool pump, reverse osmosis system, water softener, fully finished garage, and dedicated dog run.
Located in the desirable Lone Mountain area, just minutes from Summerlin, with convenient access to shopping, restaurants, Red Rock Canyon, Mt. Charleston, and nearby freeways.
With 5 bedrooms, a downstairs bedroom and bath, 3-car garage, pool and spa, NO HOA, and numerous improvements already completed, this home offers a combination that's increasingly difficult to find.
Location
State NV
County Clark
Zoning Single Family
Direction From Cheyenne, turn left and go north on Campbell. Turn left on Estrada, then left on Ariba. The street turns into Valador, and the property will be on your left.
Interior
Interior Features BathroomonMainLevel, Bedroom on Main Level, Ceiling Fan(s), ThreeQuarterBathonMainLevel, Window Treatments, Programmable Thermostat
Heating Central, Gas, Multiple Heating Units
Cooling Central Air, Electric, High Efficiency, 2 Units
Flooring Carpet, Ceramic Tile, Laminate
Fireplaces Number 1
Fireplaces Type Family Room, Gas
Furnishings Unfurnished
Fireplace Yes
Window Features Blinds,Double Pane Windows
Appliance Dryer, Dishwasher, ENERGY STAR Qualified Appliances, Disposal, Gas Range, Gas Water Heater, Microwave, Refrigerator, Water Softener Owned, Water Heater, Washer
Laundry Gas Dryer Hookup, Main Level, Laundry Room
Exterior
Exterior Feature Barbecue, Dog Run, Patio, Private Yard, Sprinkler/Irrigation
Parking Features Attached, Epoxy Flooring, Garage, Guest, Inside Entrance, Private, Storage
Garage Spaces 3.0
Fence Block, Back Yard
Pool Gas Heat, In Ground, Private, Pool/Spa Combo
Utilities Available Cable Available, Electricity Available
Amenities Available None
Water Access Desc Public
Roof Type Tile
Porch Covered, Patio
Garage Yes
Private Pool Yes
Building
Lot Description Drip Irrigation/Bubblers, Desert Landscaping, Sprinklers In Rear, Sprinklers In Front, Landscaped, Rocks, < 1/4 Acre
Faces North
Story 2
Sewer Public Sewer
Water Public
Construction Status Resale
Schools
Elementary Schools Garehime, Edith, Garehime, Edith
Middle Schools Molasky I
High Schools Centennial
Others
Senior Community No
Tax ID 138-08-410-022
Ownership Single Family Residential
Acceptable Financing Cash, Conventional, FHA, VA Loan
Listing Terms Cash, Conventional, FHA, VA Loan
Virtual Tour https://www.propertypanorama.com/instaview/las/2797036

GET MORE INFORMATION