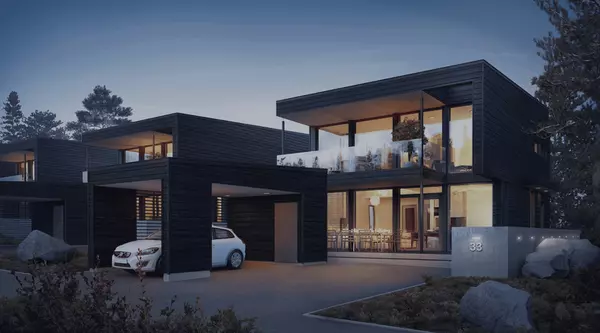


269 Hickory Hollow AVE Las Vegas, NV 89123

UPDATED:
Key Details
Property Type Single Family Home
Sub Type Single Family Residence
Listing Status Active
Purchase Type For Sale
Square Footage 3,804 sqft
Price per Sqft $289
Subdivision Bermuda Spgs
MLS Listing ID 2809672
Style Two Story
Bedrooms 4
Full Baths 3
Half Baths 1
Construction Status Resale
HOA Fees $343/mo
HOA Y/N Yes
Year Built 1998
Annual Tax Amount $5,649
Lot Size 0.360 Acres
Acres 0.36
Property Sub-Type Single Family Residence
Property Description
Tucked inside one of central Las Vegas' best-kept secrets, this beautifully renovated home offers a rare combination of privacy, space, and convenience. Located within a guard-gated enclave known for larger lots and a quiet setting, the property offers exceptional access to the airport, I-215, the Strip, Summerlin, and Henderson.
Inside, a thoughtfully designed floorplan offers 4 bedrooms plus a downstairs office, separate den, and spacious upstairs loft, providing flexibility for work, entertaining, hobbies, and everyday living. The open-concept main level centers around a renovated kitchen flowing seamlessly into the main living area. The renovated primary suite features a stunning redesigned bathroom and two walk-in closets.
Outside, the backyard is built for Las Vegas living with a private pool and spa, generous outdoor space, and an expansive wrap-around covered patio ideal for dining, lounging, and entertaining. The pool and spa were recently replastered with new tile and replacement pool equipment.
An oversized 4-car garage with extended-length parking provides exceptional space for vehicles, recreation, and storage. With a renovated interior, flexible living spaces, resort-style backyard, oversized garage, larger lot, and central location, this home is a rare find.
Location
State NV
County Clark
Zoning Single Family
Direction From LV Blvd & Warm Springs, go East on Warm Springs, south on Placid, Right on Galahad, thru guard gate, first left, then first right on Hickory Hollow
Interior
Interior Features Bathroom on Main Level, Ceiling Fan(s), Half Bath on Main Level, Window Treatments
Heating Central, Gas, Multiple Heating Units
Cooling Central Air, Electric
Flooring Carpet, Ceramic Tile, Luxury Vinyl Plank
Fireplaces Number 2
Fireplaces Type Gas, Primary Bedroom
Furnishings Unfurnished
Fireplace Yes
Window Features Blinds,Double Pane Windows
Appliance Built-In Gas Oven, Double Oven, Disposal, Refrigerator
Laundry Electric Dryer Hookup, Gas Dryer Hookup, Main Level, Laundry Room
Exterior
Exterior Feature Balcony, IrrigationSprinklers
Parking Features Attached, Garage, Garage Door Opener, Inside Entrance, Private
Garage Spaces 4.0
Fence Block, Full
Pool In Ground, Private
Utilities Available Underground Utilities
Amenities Available Gated, Guard
Water Access Desc Public
Roof Type Tile
Porch Balcony
Garage Yes
Private Pool Yes
Building
Lot Description 1/4 to 1 Acre Lot, Drip Irrigation/Bubblers, Landscaped, Sprinklers Timer, Sprinklers On Side
Faces North
Story 2
Sewer Public Sewer
Water Public
Construction Status Resale
Schools
Elementary Schools Wiener, Louis, Hill, Charlotte
Middle Schools Schofield Jack Lund
High Schools Silverado
Others
HOA Name Monarch Estates
HOA Fee Include Association Management,Security
Senior Community No
Tax ID 177-09-512-037
Acceptable Financing Cash, Conventional, FHA, VA Loan
Listing Terms Cash, Conventional, FHA, VA Loan
Virtual Tour https://www.propertypanorama.com/instaview/las/2809672

GET MORE INFORMATION