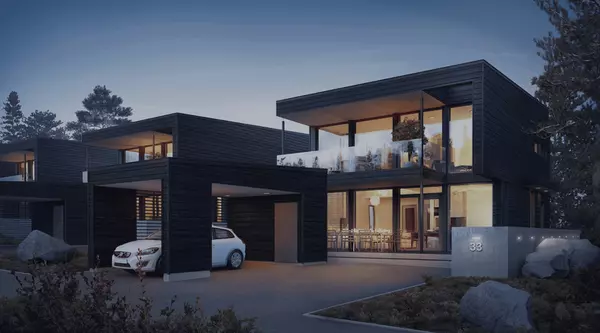
399 Washtenaw ST, Henderson, NV 89012
87
See all 87 photos
$875,000
Est. payment /mo
5 Beds
3 Baths
3,406 SqFt
New

399 Washtenaw ST Henderson, NV 89012

REQUEST A TOUR If you would like to see this home without being there in person, select the "Virtual Tour" option and your agent will contact you to discuss available opportunities.
In-PersonVirtual Tour

UPDATED:

Key Details

Property Type Single Family Home

Sub Type Single Family Residence

Listing Status Active

Purchase Type For Sale

Square Footage 3,406 sqft

Price per Sqft $256

Subdivision Stephanie Amador

MLS Listing ID 2810884

Style Two Story

Bedrooms 5

Full Baths 3

Construction Status Resale

HOA Fees $22/mo

HOA Y/N Yes

Year Built 2000

Annual Tax Amount $4,283

Lot Size 8,276 Sqft

Acres 0.19

Property Sub-Type Single Family Residence

Property Description

***Mediterranean аrchitеctural dеtailing highlights the front eхterіor of this two-story residential property in Henderson***Spanish tile roofing and stone accents define this multi-level stucco home, which sits on a 0.19-acre lot***A wide curved concrete driveway leads toward the 3 CAR garage, while a stone-lined walkway guides you to a covered architectural porch entrance***Inside, the double-height FAMILY room features towering windows, and a floor-to-ceiling stone fireplace. Tile flooring stretches through the adjacent foyer and into the open kitchen and dining spaces. The kitchen is designed around a central island with granite countertops, honey-oak cabinetry, built-in features as in: Double Oven & Cook-Top, a microwave and LARGE PANTRY. This residence of 3406 Square Footage: offers FIVE bedrooms and THREE FULL bathrooms, including a LARGE primary suite with carpet flooring and a walk-in closet. The primary washroom is equipped with a central soaking tub surrounded by stone tile, dual vanities with custom cabinetry, and a walk-in shower with a glass enclosure. Other interior amenities include blinds, ceiling fans In ALL ROOMS, window coverings throughout, a versatile home office with hardwood flooring, and an upstairs laundry room with a built-in utility sink and cabinets*** Outdoor living is highlighted by a private backyard enclosed by warm stucco walls and brick fencing. This rear yard retreat features mature palm trees framing an in-ground swimming pool with DIVING BOARD and integrated spa combo with a waterfall***A concrete covered patio with a barbecue stub overlooks the pool area, providing a serene outdoor setting. The property also features rooftop solar panels and is situated on an elevated cul-de-sac lot*** Please Call me Today For Your Showing of this FABULOUS HOME!!!***

Location

State NV

County Clark

Zoning Single Family

Direction From South Stephanie St. and 215 . Please head South on Stephanie to Amador Ln. Make a Right, Head West on Amador Ln. Make a Left on Washtenaw, (Head South on Washtenaw) and head to the end of the Cul-de-Sac to 399 Washtenaw on the Right.

Interior

Interior Features BathroomonMainLevel, Bedroom on Main Level, Ceiling Fan(s), Full Bath on Main Level, Window Treatments

Heating Central, Gas

Cooling Central Air, Electric, 2 Units

Flooring Carpet, Tile

Fireplaces Number 1

Fireplaces Type Gas, Great Room

Furnishings Furnished Or Unfurnished

Fireplace Yes

Window Features Drapes,Window Treatments

Appliance Built-In Gas Oven, Double Oven, Dryer, Dishwasher, Gas Cooktop, Disposal, Refrigerator, Water Softener Owned, Washer

Laundry Cabinets, Gas Dryer Hookup, Laundry Room, Sink, Upper Level

Exterior

Exterior Feature Porch, Patio, Private Yard

Parking Features Attached, Garage, Garage Door Opener, Inside Entrance, Open, Private

Garage Spaces 3.0

Fence Brick, Back Yard

Pool In Ground, Private, Solar Heat

View Y/N Yes

Water Access Desc Public

View Mountain(s)

Roof Type Tile

Porch Covered, Patio, Porch

Garage Yes

Private Pool Yes

Building

Lot Description Back Yard, Desert Landscaping, Front Yard, Landscaped, Synthetic Grass, < 1/4 Acre

Faces East

Story 2

Sewer Public Sewer

Water Public

Construction Status Resale

Schools

Elementary Schools Brown, Hannah Marie, Brown, Hannah Marie

Middle Schools Miller Bob

High Schools Foothill

Others

HOA Name Royalwood LMA

HOA Fee Include Association Management,Maintenance Grounds,Reserve Fund

Senior Community No

Tax ID 178-21-812-010

Ownership Single Family Residential

Acceptable Financing Cash, Conventional, VA Loan

Listing Terms Cash, Conventional, VA Loan

Virtual Tour https://www.propertypanorama.com/instaview/las/2810884


Las Vegas Realtors IDX
Listed by Chan Wathen • Epique Realty

TOUR THIS HOME

399 Washtenaw ST

GET MORE INFORMATION

Name

Name

Phone*

Phone

Message

Message
Nick Giorgi

+1(702) 308-5584

realtornickgiorgi@gmail.com

original_1ab7558d-4afa-40c5-855e-fd6738f9010b