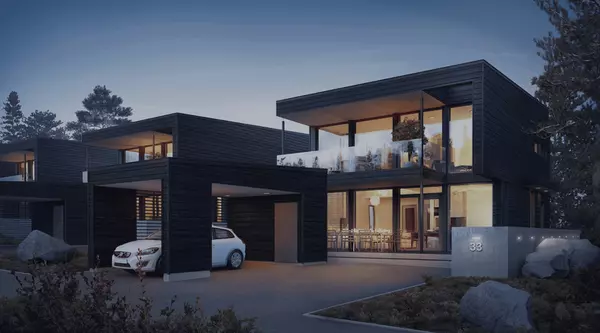
4931 Sandalwood DR, Pahrump, NV 89061
71
See all 71 photos
$500,000
Est. payment /mo
Save
4 Beds
3 Baths
2,090 SqFt
New

4931 Sandalwood DR Pahrump, NV 89061

Save
REQUEST A TOUR If you would like to see this home without being there in person, select the "Virtual Tour" option and your agent will contact you to discuss available opportunities.
In-PersonVirtual Tour

UPDATED:

Key Details

Property Type Single Family Home

Sub Type Single Family Residence

Listing Status Active

Purchase Type For Sale

Square Footage 2,090 sqft

Price per Sqft $239

Subdivision Artesiahafen Ranch Phs#5

MLS Listing ID 2820718

Style One Story

Bedrooms 4

Full Baths 3

Construction Status Resale

HOA Fees $27/mo

HOA Y/N Yes

Year Built 2023

Annual Tax Amount $4,314

Lot Size 0.400 Acres

Acres 0.4

Property Sub-Type Single Family Residence

Property Description

Welcome home to this meticulously maintained single-story Richmond American home tucked away on a quiet cul-de-sac with beautiful mountain views! Situated on an impressive 17,000+ sq. ft. lot, this property offers RV parking w/ room for up to three RVs, a 3-car garage and an incredible backyard designed for enjoying the Pahrump lifestyle. Inside, this 3-bedroom plus den, 2-bath home features a formal entry, 10-foot ceilings, 8-foot doors, tile flooring throughout the main living areas, brand-new carpet in the bedrooms & an open-concept layout filled with natural light. Home is wired for fiber optics which most homes in the area are not yet! The chef's kitchen is the heart of the home with stainless steel appliances, quartz countertops, a large island w/ breakfast seating, shaker-style cabinetry with plenty of storage, a pantry, pendant lighting & a garden window. The spacious primary suite is separate from the secondary bedrooms for added privacy & features a large walk-in closet w/ windows plus a private bath w/ dual vanities, a walk-in shower & linen closet. The enclosed den offers plenty of flexibility and is perfect for a home office, gym, hobby room or potential 4th bedroom. A separate laundry room adds even more functionality. Step outside to your own private backyard oasis with no rear neighbors! An extended covered patio runs the length of the home while multiple seating areas, a hot tub, gardens & numerous fruit trees create the perfect setting to relax or entertain. The landscaping and gardens are conveniently set up on irrigation. Car enthusiasts & outdoor adventurers will love the 3-car garage, extended driveway, expansive RV parking & the amount of space this property provides. Community amenities include a dog park, neighborhood park & community recreation building. With over 17,000sqft. of land, mountain views, RV parking, a 3-car garage & a backyard built to enjoy, this home offers a combination that is hard to find. Schedule your private tour today!

Location

State NV

County Nye

Zoning Single Family

Direction From NV-160 turn west on Manse Road. Turn left (south) onto Hafen Ranch Road. Turn right (west) onto Grain Mill Road. Turn right (noth) onto Greystone Drive. Turn left (south) onto Sundance Street. Turn right (west) onto Sandalwood Drive

Interior

Interior Features Bedroom on Main Level, Primary Downstairs, Window Treatments

Heating Central, Electric

Cooling Central Air, Electric

Flooring Carpet, Ceramic Tile

Furnishings Unfurnished

Fireplace No

Window Features Blinds,Double Pane Windows

Appliance Dishwasher, Electric Range, Disposal, Refrigerator

Laundry Electric Dryer Hookup, Main Level

Exterior

Exterior Feature Private Yard

Parking Features Attached, Garage, Private

Garage Spaces 3.0

Fence Block, Back Yard

Utilities Available Underground Utilities

Water Access Desc Public

Roof Type Pitched,Tile

Garage Yes

Private Pool No

Building

Lot Description Desert Landscaping, Landscaped, < 1/4 Acre

Faces North

Story 1

Sewer Public Sewer

Water Public

Construction Status Resale

Schools

Elementary Schools Floyd, Floyd

Middle Schools Rosemary Clarke

High Schools Pahrump Valley

Others

HOA Name Artesia

HOA Fee Include Association Management,Common Areas,Recreation Facilities,Taxes

Senior Community No

Tax ID 43-724-05

Acceptable Financing Cash, Conventional, FHA, VA Loan

Listing Terms Cash, Conventional, FHA, VA Loan


Las Vegas Realtors IDX
Listed by Nicholas J. Giorgi • Real Broker LLC

TOUR THIS HOME

4931 Sandalwood DR

GET MORE INFORMATION

Name

Name

Phone*

Phone

Message

Message
Nick Giorgi

+1(702) 308-5584

realtornickgiorgi@gmail.com

original_1ab7558d-4afa-40c5-855e-fd6738f9010b